
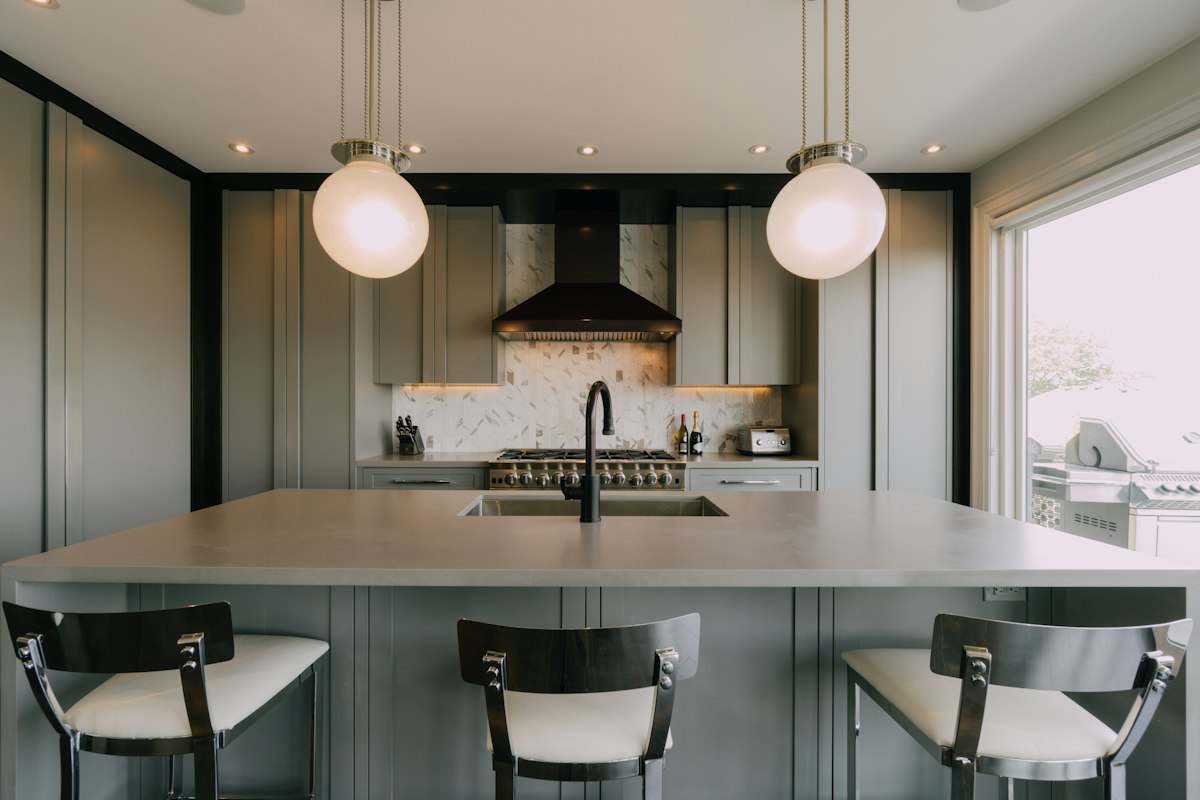
Avoiding Shadows on Kitchen Counters With Better Light Placement
A bright ceiling light can still leave a kitchen counter dark if the cook stands between the lamp and the work surface. Plan lighting around where tasks occur.
Try preparing food in the current kitchen after dark. Look for shadows around the sink, under wall cabinets and near the chopping area. Notice reflections on polished surfaces and whether pendants obstruct the view across the room. Explain the pattern to an electrician or lighting designer rather than asking only for more lights.
Give task lighting its own job
Consider lighting positioned to illuminate the countertop without shining directly into the user's eyes. The right arrangement depends on cabinets, ceiling height, equipment and the room's finishes. Under-cabinet lights may be helpful when wall cabinets shade the surface. A dining or island pendant may serve a different purpose.
Review controls and glare
Ask how preparation lights and ambience lights will be controlled, and whether suitable dimming is possible. Compare sample light colors in the actual room because paint and countertop colors can appear different under different lamps. Discuss glare from reflective splashbacks and whether fittings will be accessible for maintenance.
Coordinate before construction
Record the chosen fitting locations, switches and cabinet details before walls or cabinets are closed up. Leave electrical installation to an appropriately qualified professional. At handover, switch on each lighting group separately and check the areas you identified during planning. The final test is whether ordinary cooking tasks are easy to see.
In US renovation plans, coordinate the locations of task-light controls with the electrician before cabinetry and splashbacks are installed.
Further reading
FTC — Home improvement consumer guidance
Photo: Ariel Domenden / Unsplash. Stock image for context; not a photograph of a project reviewed in this article.