
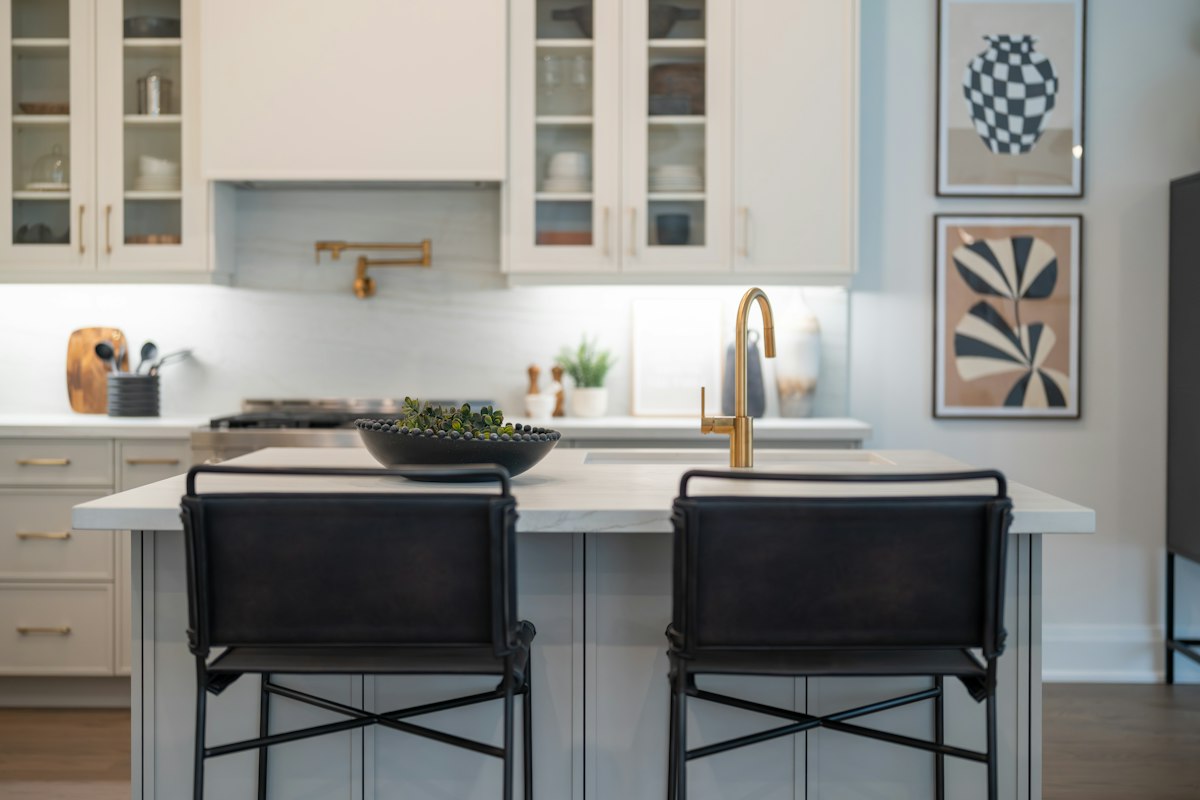
Breakfast Bar Seating That Does Not Block the Kitchen
A breakfast bar is successful when people can sit comfortably without turning an everyday walkway into a narrow obstacle course.
Start with the seating routine, not the number of stools in a catalogue. Children eating breakfast, adults working on a laptop and guests having drinks each need different space. Consider whether the seats will remain occupied while someone is using the sink, opening the fridge or carrying a meal through the room.
Check the seating side
Compare the seat height with the proposed counter height and test leg space. A thick edge or support bracket can reduce space available under an apparently generous overhang. Ask the supplier to identify structural support requirements instead of extending an unsupported surface for appearance alone.
Leave room behind the stools
Use existing chairs to simulate the proposed layout. Pull them back as people would when getting up, and see whether the main passage is still usable. If the walkway is shared with a doorway or a frequently used appliance, a smaller number of stools may be preferable.
Decide what the bar should replace
A bar may replace an informal dining table, but it may not suit every member of the household. Consider stable chairs with backs, a lower surface or another seating option if accessibility is important. Add the final stool dimensions to the plan before the cabinetry is manufactured, and ask the designer to confirm the layout at full scale.
In an Australian quote, confirm that the benchtop extension and any supporting cabinetry are both part of the scope.
Further reading
Australian Government YourHome — Renovations and additions
Photo: Franco Debartolo / Unsplash. Stock image for context; not a photograph of a project reviewed in this article.