
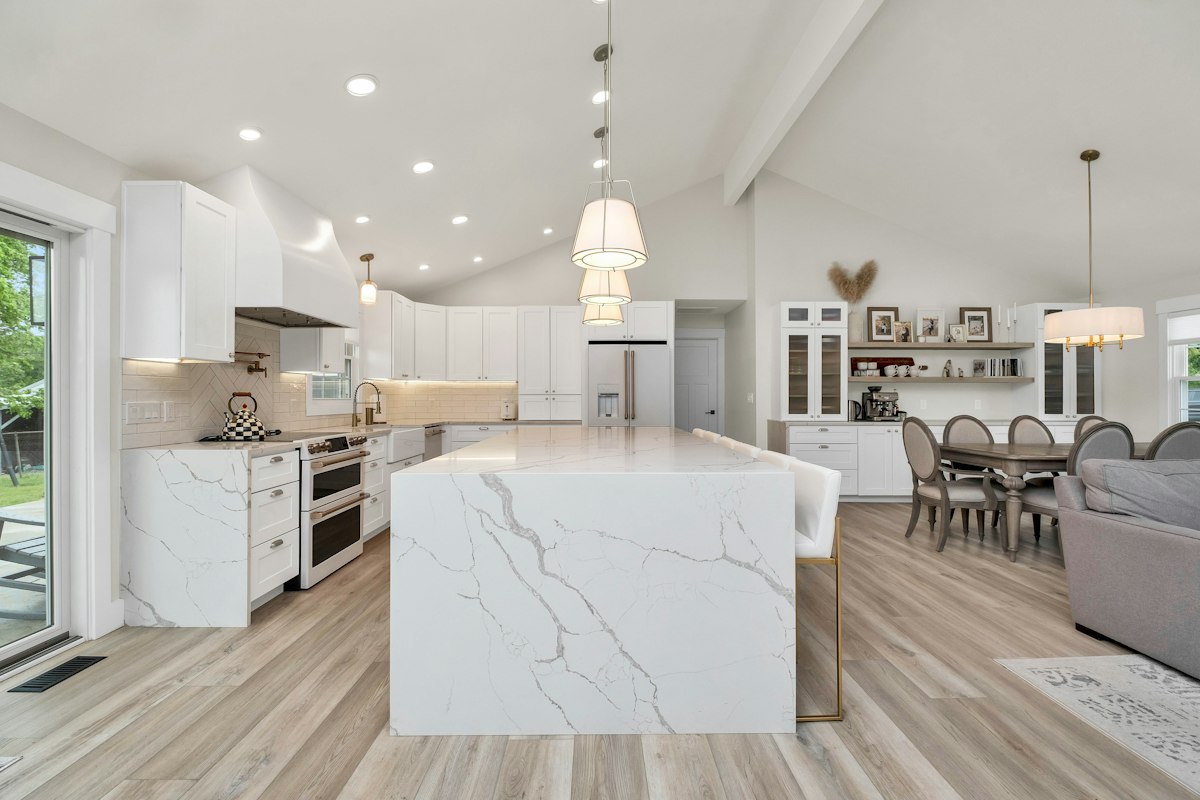
Planning a Kitchen Around Two People Who Cook at the Same Time
A kitchen can look spacious in photographs yet become crowded when two people prepare dinner. Watch the routes from the fridge, sink and cooking surface before settling on a layout.
A useful exercise is to place the things used for one typical meal on the existing countertop. One person washes vegetables while the other reaches for pans and seasoning. Notice where they cross, where a cupboard door obstructs a route and where a hot dish has nowhere to land. These observations are more useful than a photograph of an expensive showroom.
Separate the preparation stations
Give each regular cook a work surface, with a logical place for knives, chopping boards and waste. A second sink may help in a large kitchen, but it also adds plumbing and cleaning. In a compact room, moving frequently used utensils out of the shared passage can solve more problems than adding fixtures.
Test a proposed plan at full size
Ask the designer to mark appliance doors, drawer openings and seating on a dimensioned plan. Use masking tape on the floor to mark the new cabinets and try walking around them. Include a dishwasher door left open, somebody carrying groceries and a chair pulled away from the island. Discuss accessibility and any local clearance requirements with the designer.
Make the brief specific
Specify where hot oven trays will be placed, how two people can reach the fridge and whether the main workspace remains usable during cleanup. A contractor who can explain those routes has a better starting point than one who simply offers more cabinetry.
For US plans, record the dimensions in inches on the drawing if that is the cabinet supplier’s working unit. Ask for measured clearances, not just a nominal aisle width.
Further reading
FTC — Home improvement consumer guidance
Photo: Zac Gudakov / Unsplash. Stock image for context; not a photograph of a project reviewed in this article.