Designing a Kitchen Worktop Without Awkward Joins
countertop joints are not necessarily a fault. The important questions are where they fall, how they are supported and what the finished result will look like.
A long run of countertop often needs more than one piece because slabs and sheets have practical size limits. Access through stairs or doors can also affect how the fabricator delivers material. Ask about these constraints before the cabinet order is final, rather than discovering them during installation.
Put joints on the plan
Request a drawing that identifies proposed seams, sink and hob cutouts, the direction of patterns and finished edges. A prominent join across a heavily patterned surface may be noticeable, whereas a suitable break in a quieter area can be less distracting. The fabricator should determine safe positioning and support for the chosen material.
Agree how appearance will be judged
For stone or patterned engineered surfaces, request a representative sample or slab view when available. Explain which patterns you prefer to continue across visible areas, while acknowledging that natural variation cannot be eliminated. Clarify what movement or damage is covered by the installer and what is ordinary material variation.
Consider the installation sequence
The final template normally depends on accurately installed cabinets. Discuss who confirms the cabinet levels, who removes old material and whether a temporary work surface is needed. Leave specialist cutting and dust control to appropriately equipped professionals. Obtain the seam drawing and care information before approving the final fabrication.
When discussing US countertop bids, ask whether template, fabrication, delivery and installation are priced together.
Further reading
FTC — Home improvement consumer guidance
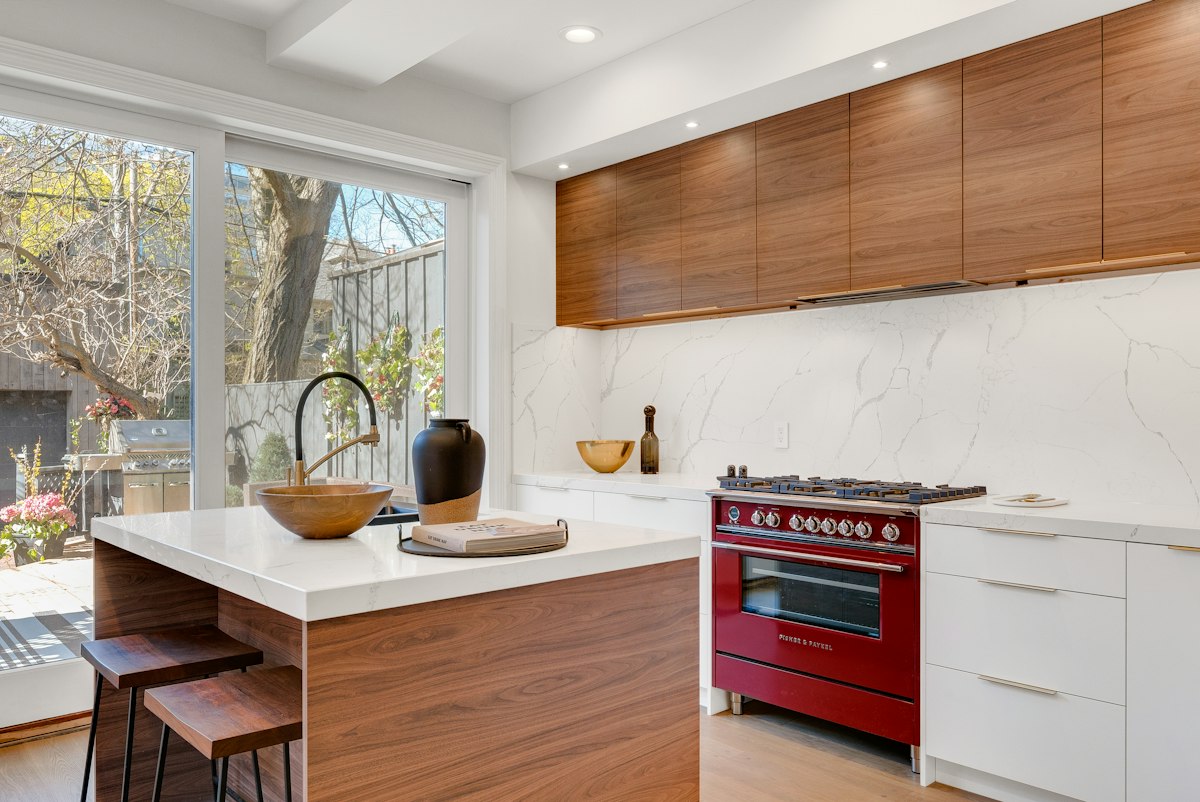
Photo: André François McKenzie / Unsplash. Stock image for context; not a photograph of a project reviewed in this article.